
Technology
The wind moves the panels. That is the entire mechanism.
How the kinetic façade works, what it is made of and how its performance is established.
How it works
Three stages.
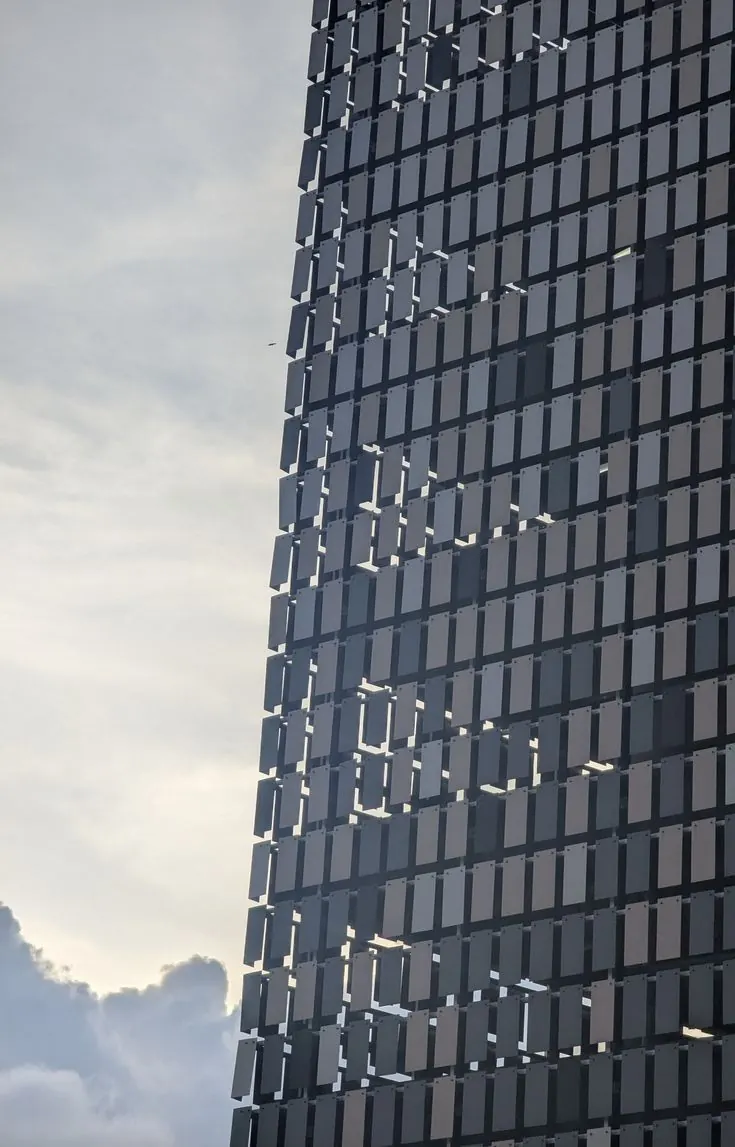
Wind splits around a building and accelerates at corners. Each panel reads the air where it hangs; nothing is aimed or tuned.
A panel hangs from a top pivot and swings until its own weight balances the push. The movement limits itself and mechanical stops bound it.
Neighbouring panels peak at slightly different moments, so a slow wave crosses the wall and never repeats.
Design and materials
Few materials, chosen for tropical conditions.
Aluminium panels
The moving surface: strong for its weight, naturally protected, fully recyclable. Powder-coated, anodised, brushed, mirror-polished, mill finish or perforated.
Stainless-steel pivots
The most critical part: higher-molybdenum grades for coastal sites.
Support frame
Aluminium or corrosion-protected steel (such as hot-dip galvanised), anchored to the structure.
Bearings and bushes
Low-wear, confirmed for each project.
Performance
Stop the sun before it reaches the glass.
Shading outside the glass intercepts solar radiation before it becomes a cooling load. An internal blind absorbs heat inside the room; an external panel releases it to the outside air and the ventilated gap behind.
Benefits include a cooler glass surface, less glare and softer daylight. The system does not track the sun or close on command, and savings are modelled for each building, never promised in general.
How a figure is verified
Proven, not promised.
Baseline model of the actual building on site weather data
Shaded model: one variable changes
The difference is the saving, with diesel and grid shown separately
Assumptions stated and sensitivities tested
Independent review by your own consultant is supported
Sustainability
Passive by design, not by claim.
No operating energy, refrigerant, controls or standby load
Aluminium, stainless and galvanised steel are fully recyclable
Panels are bolted, not bonded, so the system dismantles into clean material streams
Durability is the most effective carbon decision at the façade
Compliance and standards
How the system is engineered.
Wind
Assessed for each project against the National Building Code of Nigeria (2006) and, where adopted, Eurocode EN 1991-1-4. Axiom claims no universal maximum wind speed.
Corrosion
Exposure is rated for each site against ISO 9223 (C3 to C5). Aluminium is anodised or powder-coated, and stainless fixings are chosen to suit the exposure.
Pivots and stops
Gravity alone returns each panel to rest. Stainless pins, polymer bushes and UV-resistant stops are qualified for the project.
Fire
Reaction-to-fire classification (EN 13501-1) is claimed only where test reports support it, and is coordinated with the building’s fire strategy.
Lightning
Bonding and earthing are coordinated with the building’s lightning-protection design (IEC 62305 where adopted). Panels are not assumed to be a lightning path.
Calculations, material grades and test evidence are provided with the feasibility assessment.
Next step
Feasibility before commitment.
Send your drawings and brief. Submitting an enquiry carries no charge or obligation.