Kinetic façades · Static façades · Pergolas · Ceilings
Architecture powered by nature.
Wind-driven façades and architectural systems, engineered in Nigeria for the climate, the buildings and the people who use them.
Why Axiom exists
Every building in Nigeria is already in conversation with the wind. Most simply refuse to answer.
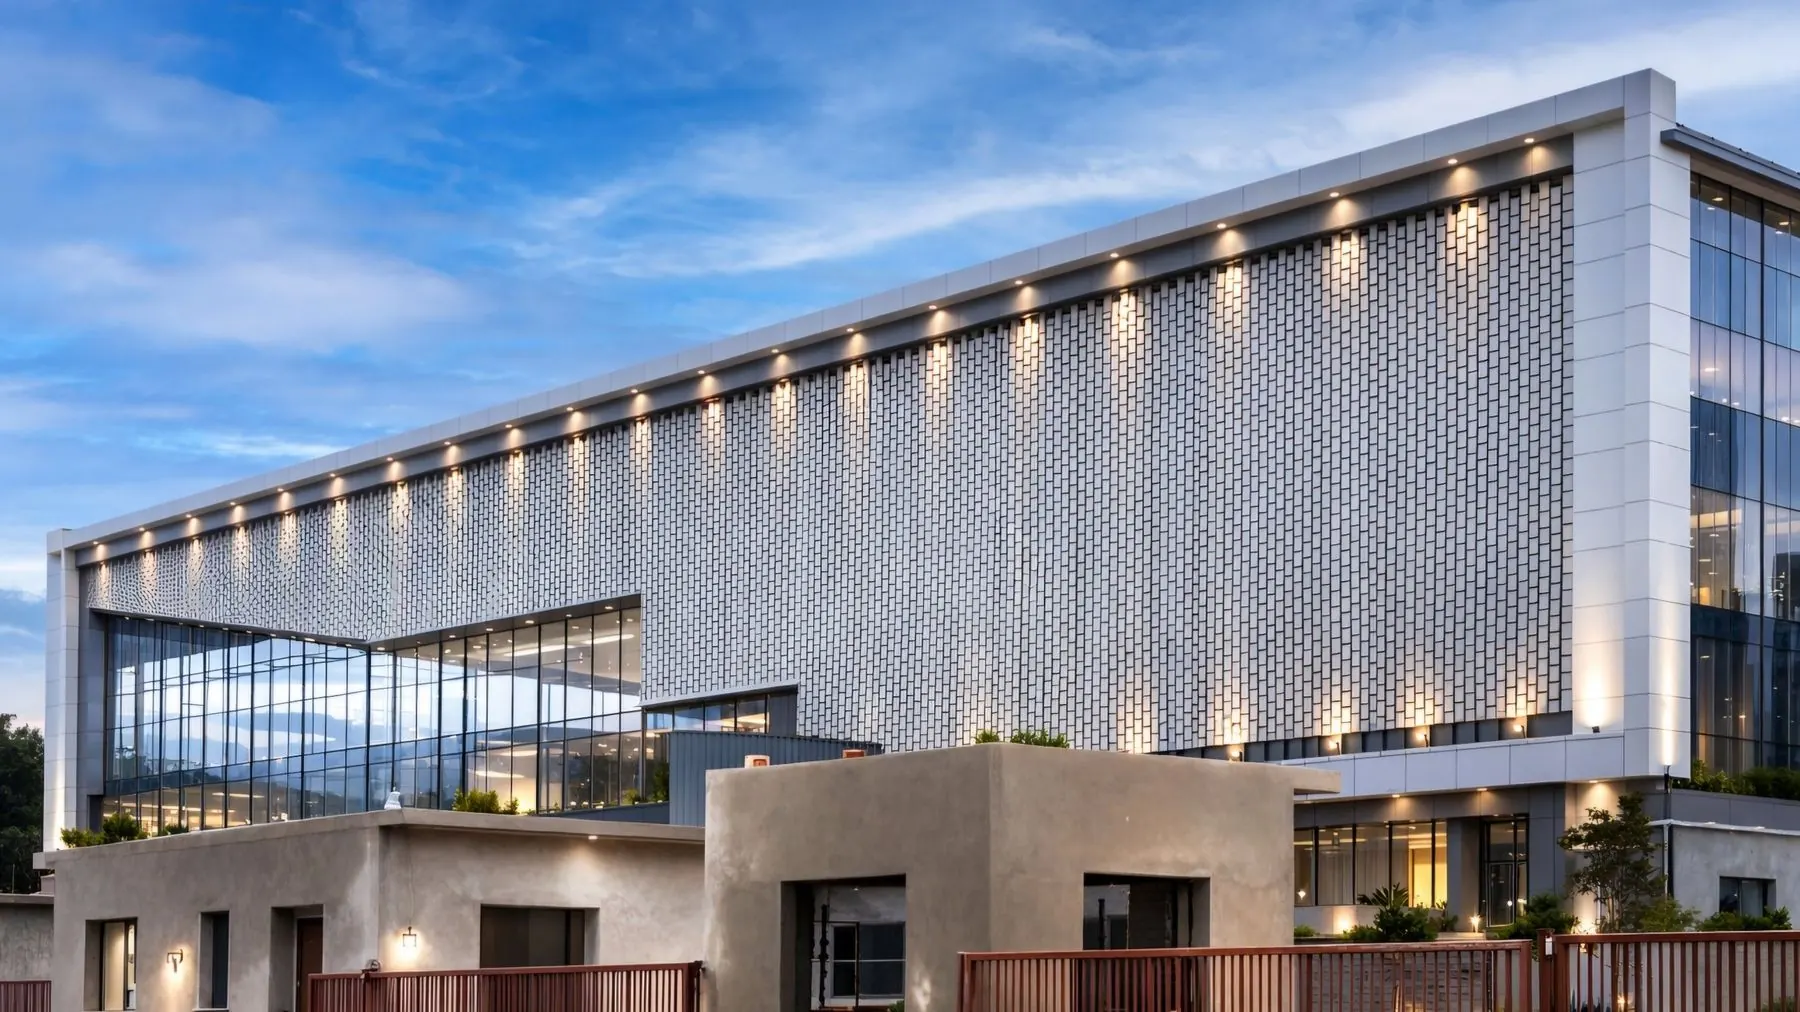
For a generation we have built façades as shields: sealed, still and tight against heat and glare. Axiom treats the wind as a free building material instead, and designs envelopes that shade, breathe and move with it.
Our systems
Four systems, each engineered to the building.
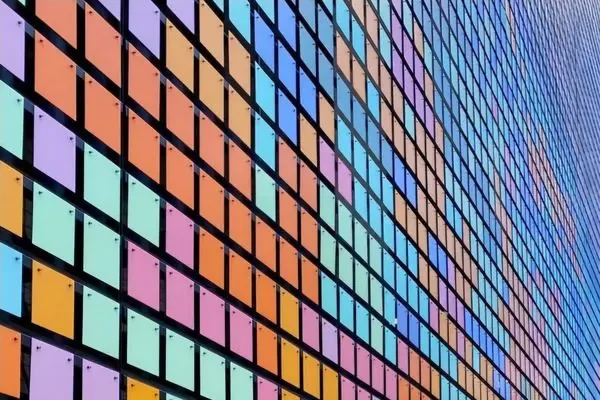
Independently pivoting aluminium panels hung in front of the main wall. Wind moves them; nothing else does. Six configurations from open fields to unbroken skins and colour maps.
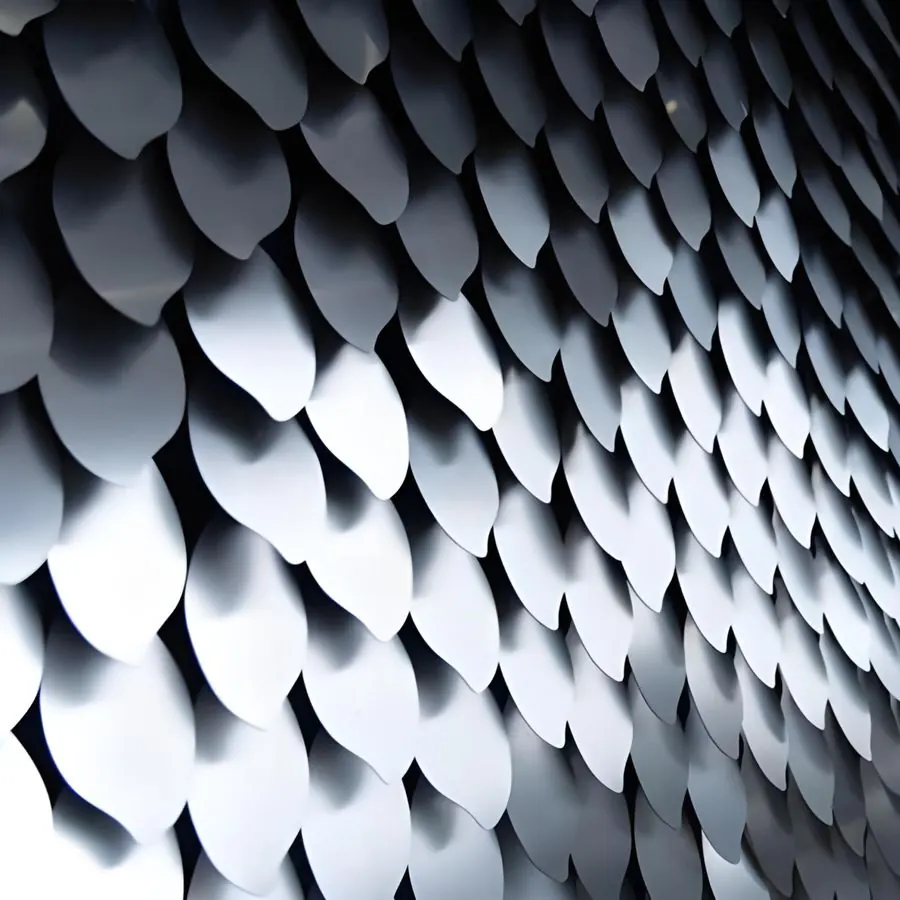
Explore the Kinetic Façade →Fixed architectural skins defined by overlap, fold, perforation and repetition. Six patterns: Blossom, Sequin, Coin Matrix, Petal, VineLeaf and Shingles.
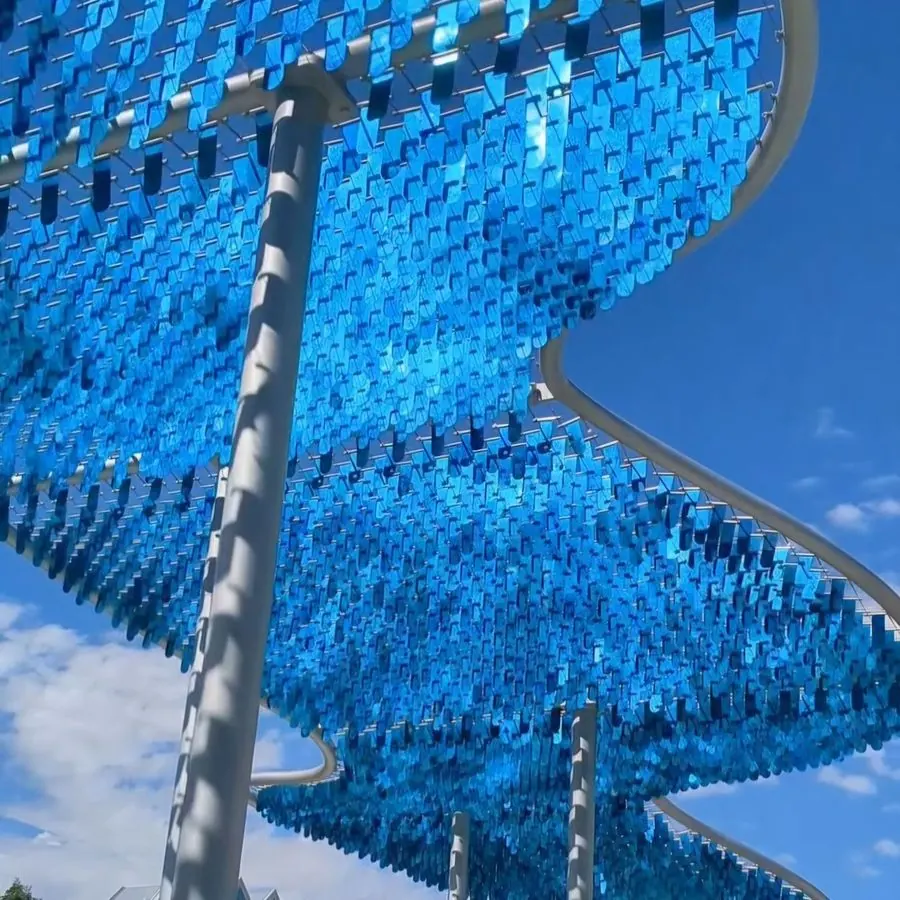
Explore the Static Façade →The same wind-driven system turned horizontal: overhead shade that moves, for terraces, courtyards, plazas, gardens and poolsides.
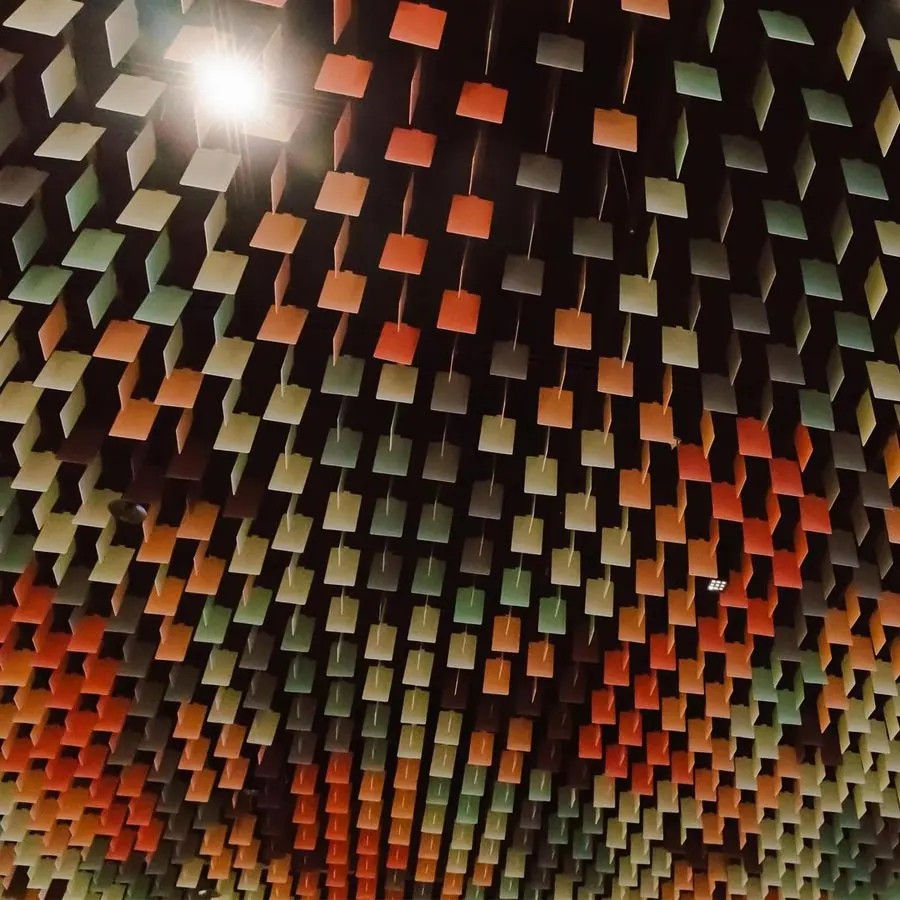
Explore the Kinetic Pergola →A suspended field of louvre panels in a graduated palette, coordinated with the building services so fittings are integrated, not cut in afterwards.
Explore the Louvre Ceiling →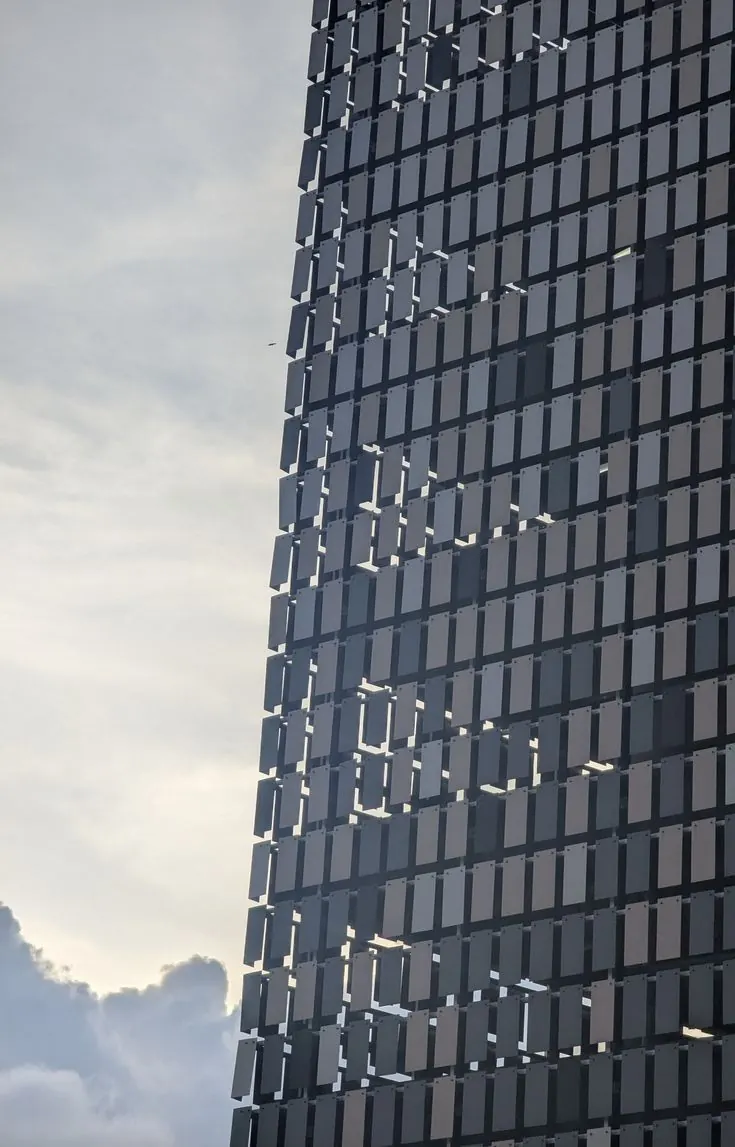
Illustrative of the system type
01
Kinetic Façade
Independently pivoting aluminium panels hung in front of the main wall. Wind moves them; nothing else does. Six configurations from open fields to unbroken skins and colour maps.
02
Static Façade
Fixed architectural skins defined by overlap, fold, perforation and repetition. Six patterns: Blossom, Sequin, Coin Matrix, Petal, VineLeaf and Shingles.
03
Kinetic Pergola
The same wind-driven system turned horizontal: overhead shade that moves, for terraces, courtyards, plazas, gardens and poolsides.
04
Kinetic Louvre Ceiling
A suspended field of louvre panels in a graduated palette, coordinated with the building services so fittings are integrated, not cut in afterwards.
Kinetic Façade · One system, six ways to read a building.
Explore the Kinetic Façade →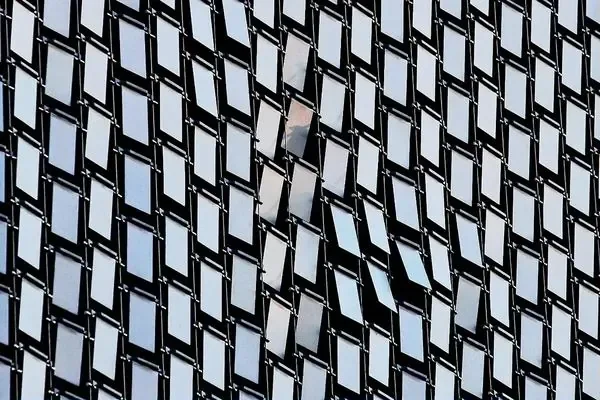
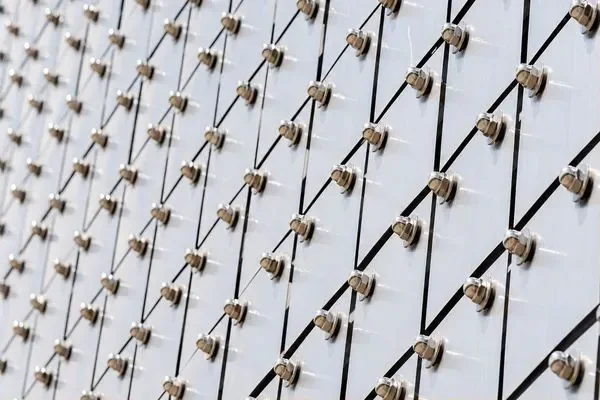
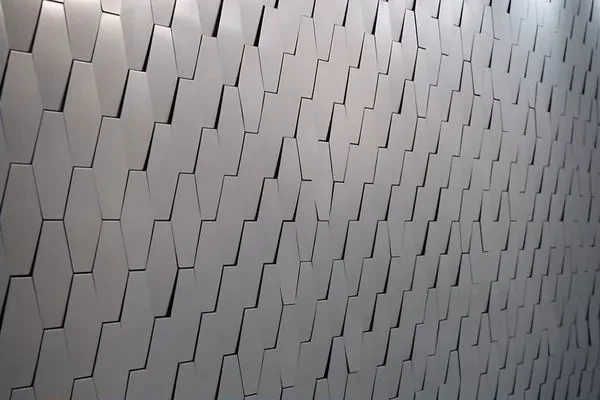
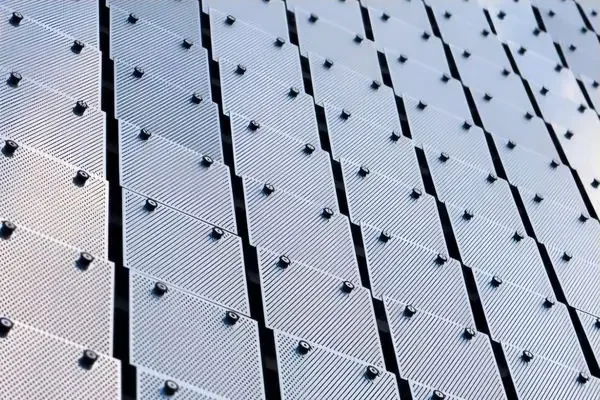
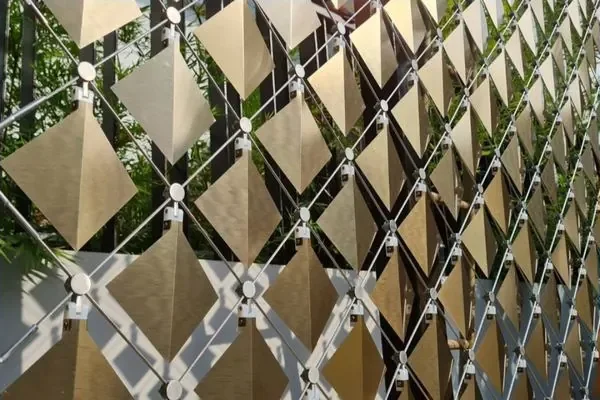
Static Façade · Six patterns
Explore the Static Façade →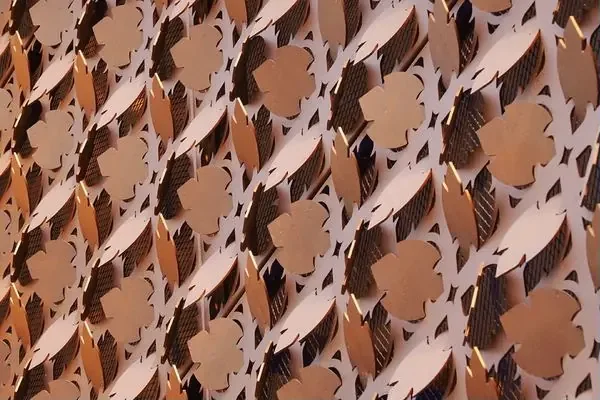


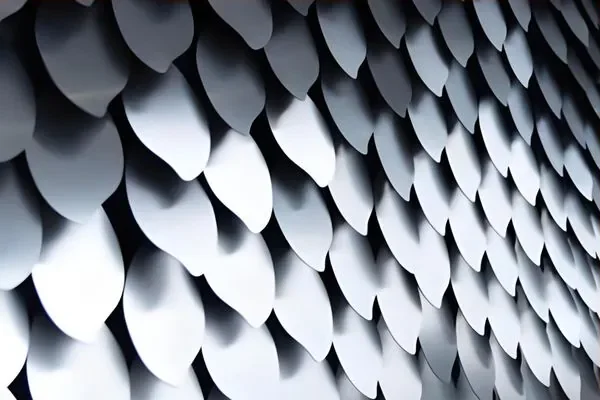

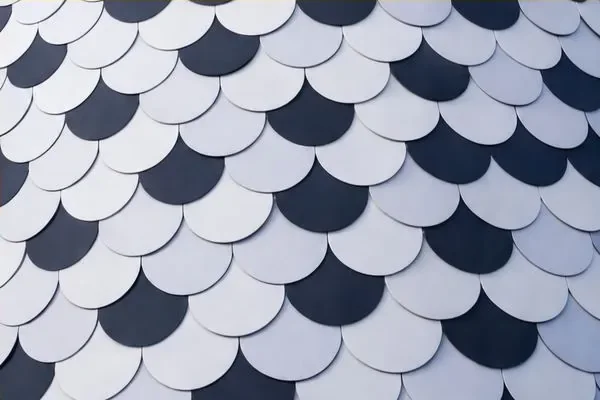
Imagery is illustrative of the system types.
How it works
The wind moves the panels. That is the entire mechanism.
Wind splits around a building and speeds up at corners. Each panel simply reads the air where it hangs.
It hangs from a pivot along its top edge and swings until its own weight balances the push. Mechanical stops limit the travel.
Neighbouring panels peak at slightly different moments, so a slow wave crosses the wall and never repeats.
Honest by design: the system does not track the sun, close on command or hold a set angle. It is passive shade, and that is why it cannot be left in the wrong position or fail with the power.
Performance
Stop the sun before it reaches the glass.
Less heat to remove
Shading outside the glass intercepts solar radiation before it becomes a cooling load, and uses no energy to do it.
Comfort and daylight
Cooler glass at the perimeter, less glare and softer, more even daylight across the floor.
Built for Nigerian conditions
Intense sun, humidity, rain and wind, and cooling often powered by diesel. Every system is engineered for its own site.
We never quote a universal saving. Performance is modelled for your building, with assumptions stated, and independent review is supported.
How we work
From architectural idea to engineered system.
01
Enquiry
Send your drawings and brief. Submitting an enquiry carries no charge.
02
Initial review
We check whether further technical investigation is appropriate.
03
Feasibility assessment
A paid professional service covering geometry, site, wind, structure and installation.
04
Engineering
The system is developed around the project.
05
Fabrication and installation
Subject to contract and approvals.
Feasibility before commitment.
The feasibility assessment is a paid professional service, credited toward the installation contract if you proceed.
For professionals
Built for the people who specify, fund and build.
Architects and consultants
Panel sizes, offsets, finishes, patterns and the design basis, so a system can be resolved at concept stage.
Developers and owners
The value case in running cost, maintenance and lettable space, plus a clear process from enquiry to handover.
Contractors
Workshop-assembled panels, labelled in installation order, with method statements for each project.
Contact
Let’s build the idea properly.
Tell us what you are designing, where it is and what you want the building to achieve. Submitting an enquiry carries no charge or obligation.
RC 9686664
Abuja, Federal Capital Territory, Nigeria
info@axiominfrasystems.com
+234 803 179 8313