
01
Open Field
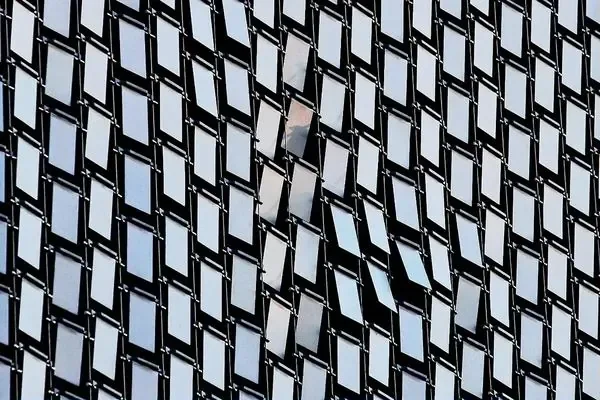
Every flap in full motion
Each flap hangs on its own pivot with clear space around it: the strongest expression of individual panel movement.
Systems / Kinetic Façade
System 01
A non-motorised secondary envelope of independently pivoting aluminium panels: dynamic shading, reduced solar heat gain and a landmark identity, with no operating energy cost.
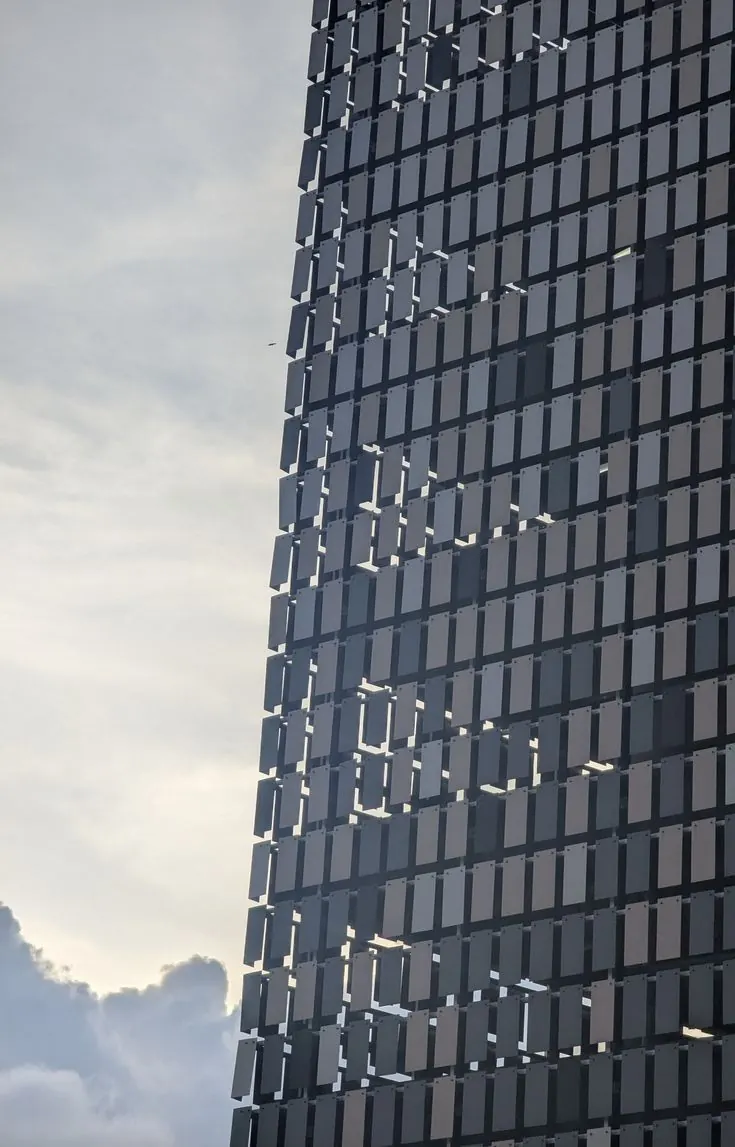
Illustrative of the system type
Six configurations
01
Every flap in full motion
Each flap hangs on its own pivot with clear space around it: the strongest expression of individual panel movement.
02
A fuller moving surface
Closer centres and a smaller gap. Panels still move individually, but the field reads more unified.
03
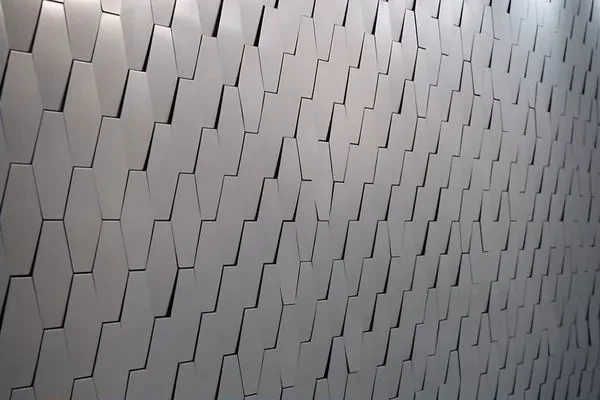
One unbroken skin
Panels overlap like scales at the closest centres, giving the fullest coverage and privacy.
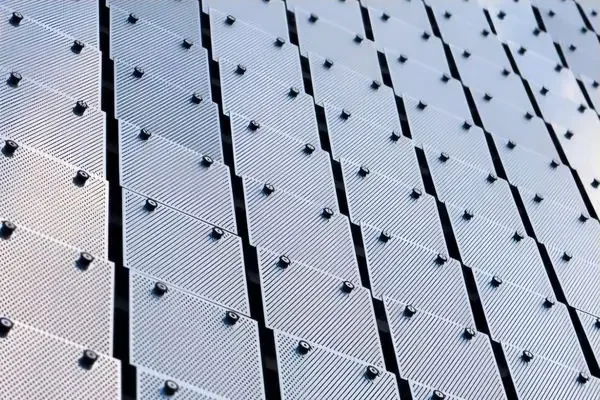
04
Filtered through the face
Perforations admit daylight and reduce effective wind load. Round, oval, square, slotted or bespoke.
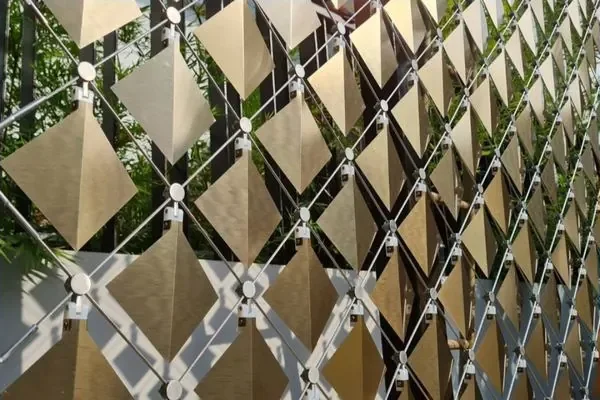
05
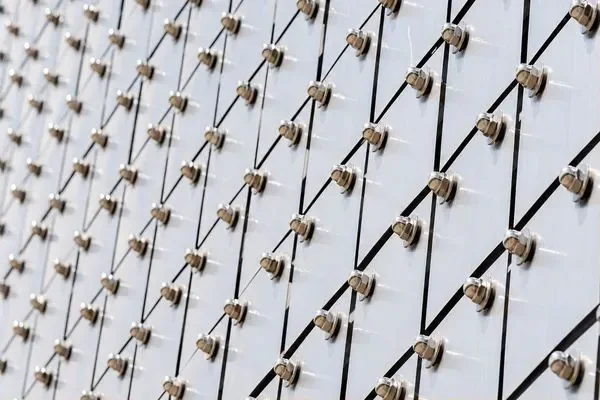
Hung on the diagonal
Pyramid-faceted panels on a diagonal wire grid catch light on two angled faces.
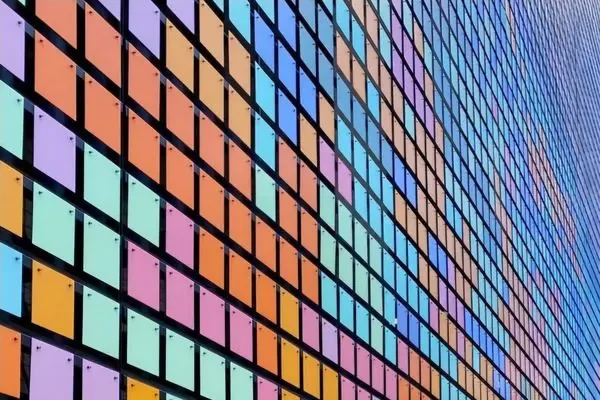
06
Colour mapped across the field
A coordinated palette set out as a deliberate gradient or pattern, specified per project.
How it behaves
Each panel hangs from a stainless pivot and swings until its own weight balances the wind. Gravity alone returns it to rest: there are no springs, motors or electronics. The movement limits itself, and mechanical stops stop panels striking the wall or each other.
Passive operation: nothing to switch on, nothing to fail in a power cut
Stainless-steel pivots; aluminium or corrosion-protected steel frame
One damaged panel can be replaced without disturbing its neighbours
Maintenance: periodic visual inspection and cleaning
Specification
Where it suits
Commercial, institutional, civic, hospitality and residential buildings.
It does not track the sun, close on command or hold a set angle. Energy benefit is modelled per building, never promised in general.
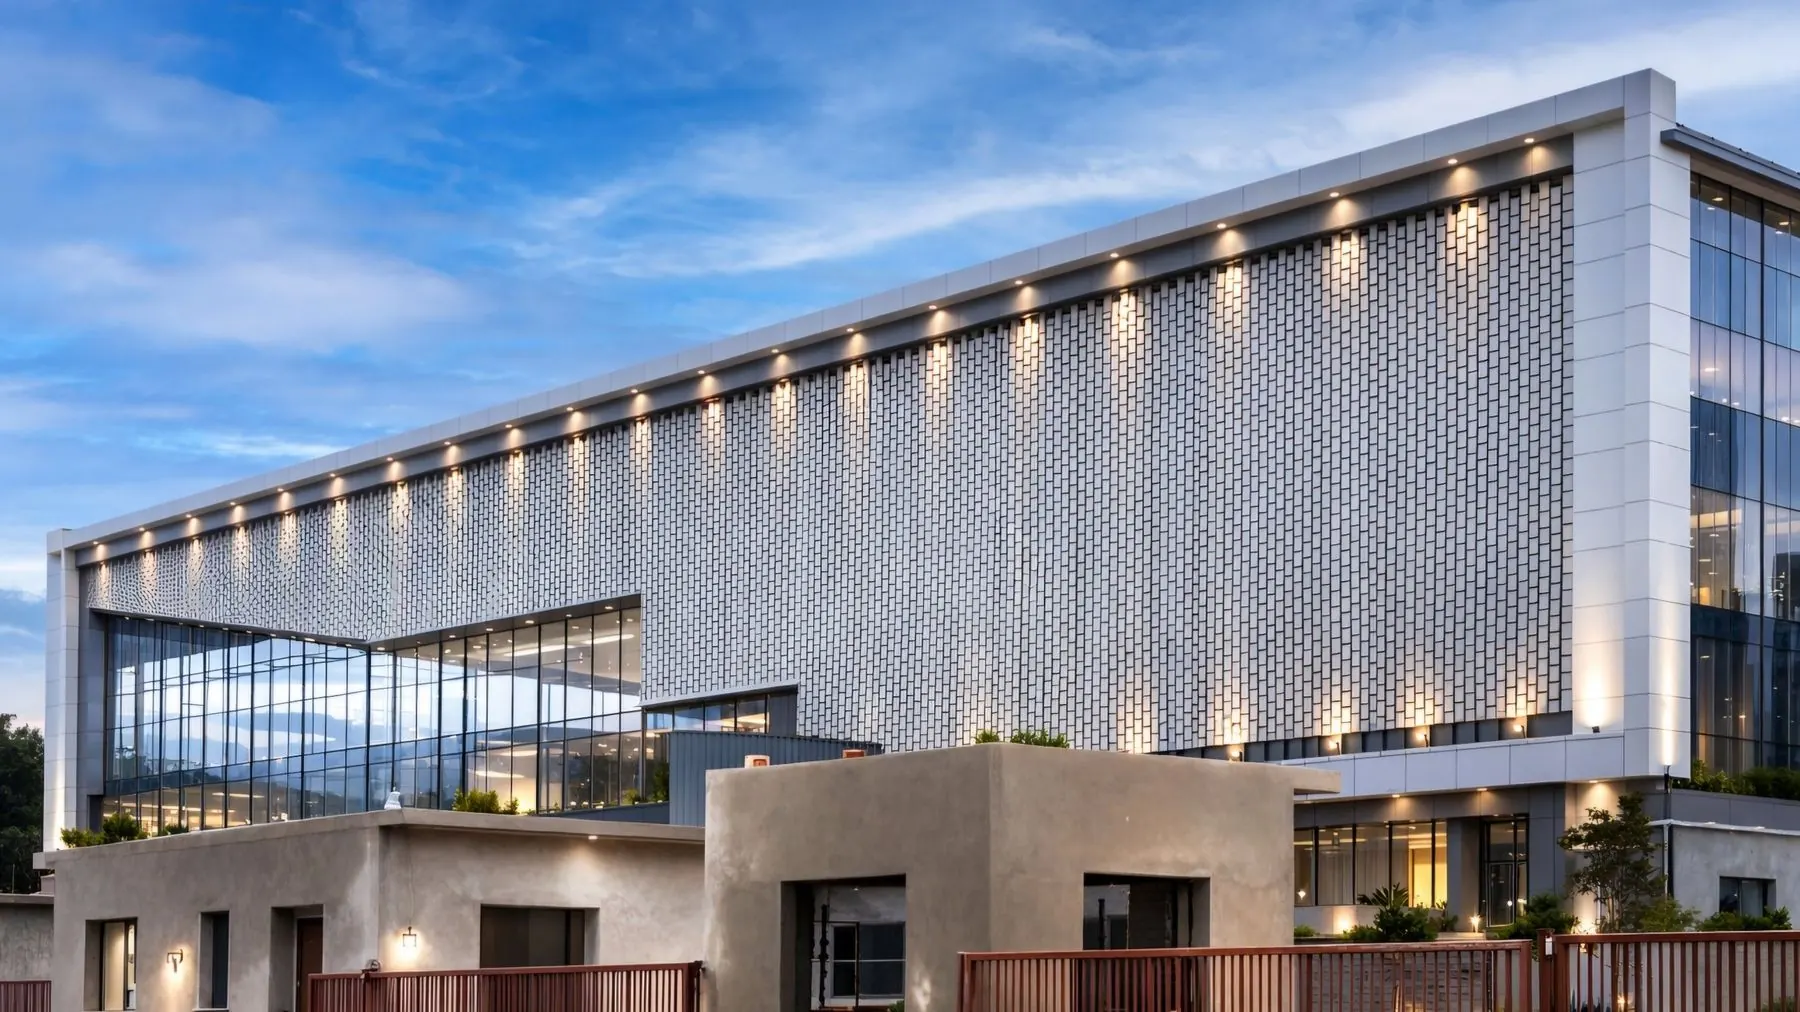
Next step
Send your drawings and brief. Submitting an enquiry carries no charge or obligation.