
Systems / Kinetic Louvre Ceiling
System 04
Kinetic Louvre Ceiling
A suspended field of louvre panels in a graduated palette: light, colour and rhythm brought overhead.
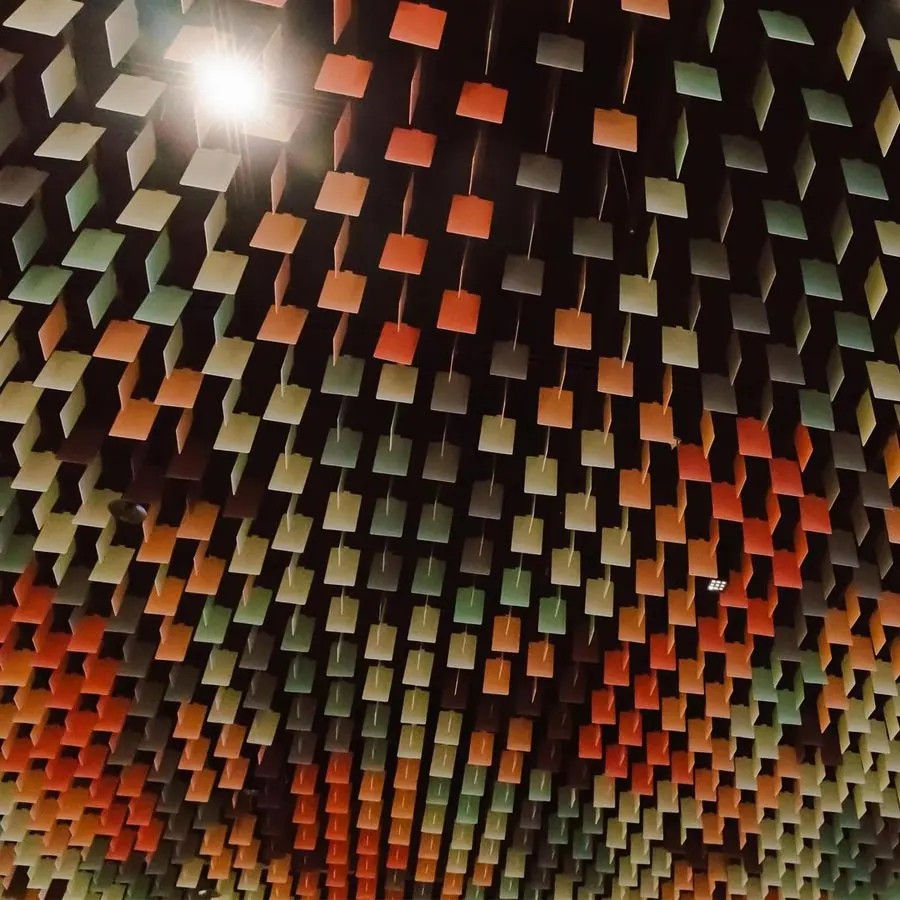
Illustrative of the system type
In context
A ceiling that does more than cover.
Individual louvre panels are suspended in close, regular rows across the full ceiling, each catching light on its own face.
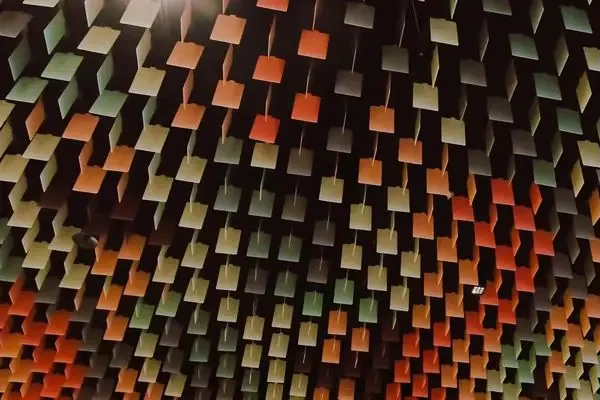
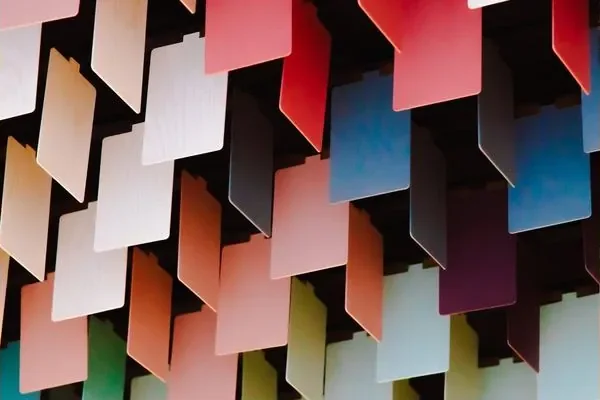
Imagery is illustrative of the system type.
Integration
Services built in, not cut in afterwards.
Set out to its own ceiling space
Coordinated with mechanical and electrical layouts at design stage
Fittings and diffusers integrated into the layout
Size, weight, fixing and finishes.
Louvre size, profile and thickness are set for each ceiling’s layout and height. Weight is calculated in kg/m² for the complete system.
A carrier or suspension framework connects to verified structural supports.
Finishes include natural silver, charcoal, bronze, gold, copper, blue and rose.
Next step
Feasibility before commitment.
Send your drawings and brief. Submitting an enquiry carries no charge or obligation.